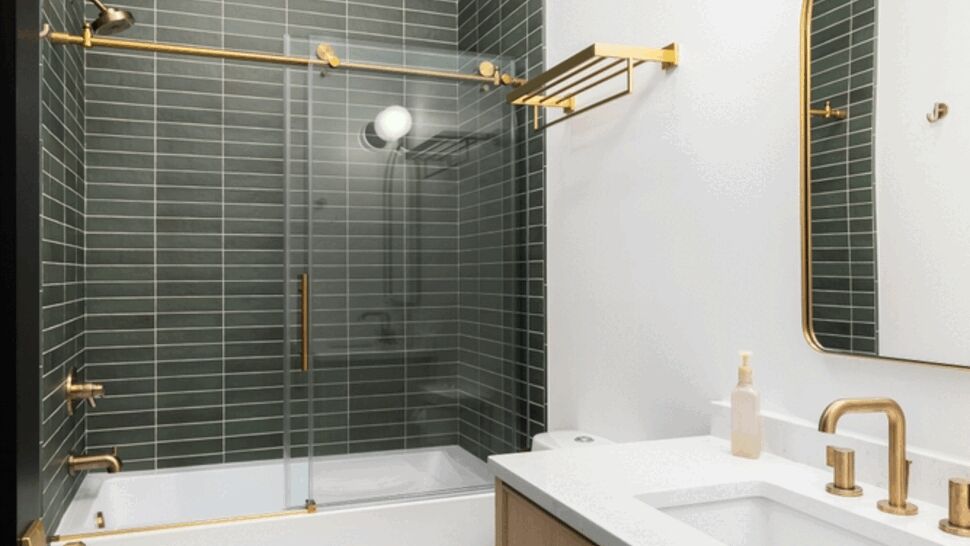
Quick answer: Puget Sound homeowners should generally budget about $12,000 to $25,000 for a focused bathroom update that leaves the main wet area largely intact, $25,000 to $50,000 for a standard full hall-bath remodel, $45,000 to $90,000 for a complete primary bathroom, and $80,000 to $150,000 or more for a large, layout-changing, highly tiled, or luxury bathroom renovation.
Last reviewed: August 2026. These figures are planning ranges, not a quote. Final pricing depends on the property, project scope, materials, access, permits, taxes, and conditions discovered during the work.
This guide is designed for homeowners in Federal Way, Puyallup, Lakewood, Gig Harbor, Auburn, Lacey, Olympia, Bremerton, Kent, Tacoma, and surrounding Puget Sound communities who want a realistic planning range before requesting a project-specific proposal.
A bathroom is one of the most construction-dense rooms in a home. Even a small bathroom can require demolition, plumbing, electrical work, ventilation, waterproofing, tile, cabinetry, countertops, glass, drywall, painting, finish carpentry, permits, inspections, and careful sequencing in a very limited space.
For preliminary planning, a focused update commonly costs $12,000 to $25,000 when the tub or shower remains largely untouched. A complete hall-bath remodel with a new tub or shower, waterproofing, tile, vanity, toilet, lighting, fan, flooring, and finishes commonly costs $25,000 to $50,000. Primary bathrooms commonly cost $45,000 to $90,000, with custom or structural projects reaching $100,000 to $150,000 or more.
These are consumer planning ranges for Federal Way, Puyallup, Lakewood, Gig Harbor, Auburn, Lacey, Olympia, Bremerton, Kent, Tacoma, and surrounding Puget Sound communities. Bathroom square footage alone is a poor predictor because every full bathroom still needs expensive wet-area, plumbing, electrical, and ventilation work.
Typical Bathroom Remodel Costs
Bathroom project level | Typical project range |
|---|---|
Powder-room or focused cosmetic update | $10,000–$22,000+ |
Focused full-bath update; wet area remains | $12,000–$25,000+ |
Standard full hall-bath remodel | $25,000–$50,000+ |
Detailed hall bath with custom tiled shower | $35,000–$60,000+ |
Complete primary bathroom remodel | $45,000–$90,000+ |
Premium primary bath with layout changes | $75,000–$130,000+ |
Large luxury, structural, or spa-style bathroom | $100,000–$200,000+ |
Ranges assume professional management and licensed plumbing, electrical, and mechanical work where required. Major additions, whole-house service upgrades, and extensive hazardous-material abatement are separate unless stated.
What Each Bathroom Budget Level Usually Means
Focused update: $12,000–$25,000
This may include a new vanity, countertop, sink, faucet, toilet, mirror, lighting, fan, accessories, paint, and selected flooring while leaving the existing tub or shower surround and fixture locations largely intact.
Standard full remodel: $25,000–$50,000
This commonly includes full demolition, a new tub or standard shower, waterproofing, tile, vanity, countertop, fixtures, toilet, fan, lighting, flooring, drywall, paint, permits, and ordinary repairs while preserving the basic room layout.
Primary bathroom: $45,000–$90,000
A primary bath often includes a larger custom shower, frameless glass, double vanity, more tile, heated flooring, premium plumbing, additional lighting, storage, and greater finish detail. Layout changes move the project toward the upper end.
Luxury or structural bathroom: $80,000–$150,000+
Curbless showers, freestanding tubs, steam, full-height tile, custom cabinetry, wall moves, new windows, beams, advanced lighting, major plumbing relocation, or expansion into adjacent space can make a bathroom a six-figure project.
Example Bathroom Project Budgets
Example project | Preliminary planning budget |
|---|---|
Powder room: vanity, toilet, lighting, wallpaper or paint | $10,000–$20,000+ |
5×8 hall bath: new tub, surround tile, vanity, floor, fixtures | $25,000–$45,000+ |
Small bath: custom tiled shower and frameless glass | $35,000–$55,000+ |
Primary bath: double vanity, custom shower, heated floor | $50,000–$90,000+ |
Primary bath: move fixtures, add tub, premium tile and cabinetry | $80,000–$130,000+ |
Large spa bath: structural changes, steam, luxury finishes | $120,000–$200,000+ |
Where the Bathroom Remodel Budget Goes
Project component | Typical planning allowance |
|---|---|
Design, drawings, selections, and engineering | $2,500–$12,000+ |
Demolition, protection, hauling, and disposal | $3,000–$8,000+ |
Plumbing labor and rough materials | $5,000–$18,000+ |
Shower or tub, waterproofing, and tile | $10,000–$35,000+ |
Vanity, countertop, sink, and faucet | $3,500–$15,000+ |
Toilet and installation | $800–$2,500+ |
Electrical, lighting, fan, and controls | $3,500–$12,000+ |
Flooring or heated floor | $2,500–$8,000+ |
Glass enclosure | $2,000–$6,000+ |
Drywall, painting, trim, accessories, and finish work | $4,000–$12,000+ |
Permits and inspections | $800–$3,000+ |
These are component allowances, not amounts to add automatically to every project. A proposal may bundle labor, materials, supervision, and multiple trades. The purpose is to reveal included scope, allowances, and exclusions.
Shower and Tub Remodel Costs
Wet-area project | Typical installed planning range |
|---|---|
Replace tub and basic surround system | $10,000–$20,000+ |
Standard tiled tub surround | $12,000–$25,000+ |
Standard custom tiled shower | $18,000–$35,000+ |
Large shower with niches, bench, and frameless glass | $25,000–$45,000+ |
Curbless shower with floor and framing coordination | $30,000–$55,000+ |
Steam shower system | $40,000–$75,000+ |
Freestanding tub with plumbing and floor preparation | $6,000–$18,000+ |
A shower is not tile installed over ordinary drywall. A complete system includes suitable framing and substrate, approved waterproofing, sloped drainage, transitions, penetrations, flood testing when appropriate, tile setting, grout or sealant, plumbing, glass, and final testing.
Quick answer: WATERPROOFING IS THE SYSTEM: Tile and grout are finish surfaces, not the primary waterproofing. Require the proposal to identify the shower receptor, drain, backer or substrate, waterproofing manufacturer and method, seams, corners, niches, benches, penetrations, curb or curbless transition, and any required test before tile covers the work.
Tile Installation Costs
Tile scope | Typical installed planning range |
|---|---|
Bathroom floor tile | $20–$40+ per sq. ft. |
Standard shower or tub-surround tile | $30–$60+ per sq. ft. |
Large-format, mosaic, stone, or detailed tile | $50–$100+ per sq. ft. |
Full-height bathroom wall tile | $35–$80+ per sq. ft. |
Custom niche | $750–$2,500+ each |
Built-in tiled bench | $1,500–$4,000+ |
Tile price should identify substrate preparation, waterproofing, layout, pattern, cuts, edges, trim profiles, niches, grout, sealant, movement joints, protection, and whether the homeowner must purchase overage.
Vanity, Countertop, and Fixture Costs
Bathroom component | Typical installed planning range |
|---|---|
Stock single vanity with top | $1,500–$4,000+ |
Semi-custom single vanity and stone top | $3,500–$8,000+ |
Double vanity and stone top | $6,000–$15,000+ |
Custom bathroom cabinetry | $10,000–$30,000+ |
Sink and faucet package | $800–$3,500+ per location |
Shower valve, trim, and head package | $1,500–$6,000+ |
Premium multi-outlet shower system | $5,000–$15,000+ |
Mirror or medicine cabinet | $500–$3,500+ |
Plumbing and Drainage Costs
Keeping the toilet, shower or tub, and vanity near existing serviceable piping is generally less expensive. Moving fixtures may require opening floors and ceilings, drilling or reinforcing framing, changing venting, rerouting supply and waste piping, correcting slope, and repairing adjacent rooms.
Plumbing scope | Typical planning allowance |
|---|---|
Ordinary rough and finish plumbing for full remodel | $5,000–$12,000+ |
Move vanity or shower within room | $2,000–$6,000+ per fixture group |
Move toilet or major drain line | $4,000–$12,000+ |
Replace deteriorated supply or drain piping | $2,500–$15,000+ |
Upgrade water heater or hot-water delivery | Project-specific |
Electrical, Lighting, and Ventilation Costs
Electrical or ventilation scope | Typical planning allowance |
|---|---|
Bathroom wiring, receptacles, switches, and lighting | $3,000–$8,000+ |
New or upgraded exhaust fan and exterior ducting | $1,000–$3,500+ |
Heated floor system with dedicated control | $2,500–$6,000+ |
Towel warmer or specialty electrical fixture | $750–$2,500+ |
Panel, circuit, or broader electrical correction | $2,500–$12,000+ |
A bathroom fan should be sized and ducted to the exterior, not discharged into an attic or crawlspace. Long, restrictive, damaged, or uninsulated ducts can reduce airflow and contribute to condensation.
Heated Floors and Comfort Upgrades
Electric radiant floor heat is popular in Puget Sound bathrooms and commonly adds $2,500 to $6,000 when coordinated with tile underlayment, floor height, thermostat location, dedicated electrical requirements, sensor placement, testing, and documentation. Larger floors and premium controls cost more.
Other comfort upgrades include heated towel bars, bidet seats, improved ventilation, recessed medicine cabinets, night lighting, shower benches, handheld sprays, linear drains, steam, and better storage. Each should be selected before rough-in because blocking, power, water, drainage, and clearances may be required.
Accessibility and Aging-in-Place Costs
Accessibility is most cost-effective when planned before framing, plumbing, waterproofing, and tile. Features may include a curbless or low-threshold shower, wider doorway, reinforced grab-bar backing, reachable controls, handheld shower, bench, comfort-height toilet, slip-resistant flooring, improved lighting, and clear maneuvering space.
Accessibility scope | Typical planning impact |
|---|---|
Blocking for future grab bars | $500–$1,500+ |
Installed grab bars | $300–$900+ each |
Wider doorway and related finish work | $2,500–$7,500+ |
Curbless shower compared with standard curb | $5,000–$15,000+ added |
Major layout reconfiguration for clearances | $15,000–$50,000+ added |
Permits, Design, and Engineering
Cosmetic work may not require a building permit, but electrical, plumbing, mechanical, structural, window, layout, and ventilation changes commonly require permits or inspections. Fees and review paths vary substantially by jurisdiction and project valuation.
Planning and approval item | Typical planning allowance |
|---|---|
Bathroom design and finish selections | $2,000–$8,000+ |
Architectural drawings for layout or permit | $3,500–$12,000+ |
Structural engineering | $1,500–$6,000+ |
Building, plumbing, electrical, and mechanical permits | $800–$3,000+ |
Hidden Conditions and Contingency
Bathrooms commonly conceal leaking shower assemblies, rot, mold, damaged subfloor, failed toilet flanges, corroded or galvanized piping, undersized drains, inadequate venting, unsafe wiring, missing fan ducts, framing damage, asbestos flooring or mastics, lead paint, and unpermitted prior work.
Homeowners should generally retain at least 10% to 15% contingency for a well-defined remodel and 15% to 25% for an older, layout-changing, or visibly damaged bathroom. Contingency is an owner-controlled reserve and should be spent only through documented change orders.
What Makes a Bathroom Remodel More Expensive?
Custom showers and tile
Large showers, curbless entries, niches, benches, linear drains, mosaics, natural stone, bookmatching, full-height tile, and frameless glass require more labor and coordination.
Fixture relocation
Moving toilets, drains, tubs, showers, and vanities affects plumbing, framing, ceilings below, venting, waterproofing, permits, and finish restoration.
Structural and floor work
Cut or weakened joists, inadequate subfloor, slope requirements, wall removal, lowered shower areas, and heavy tubs may require engineering and framing.
Premium plumbing fixtures
Thermostatic valves, body sprays, steam, wall-mounted faucets, in-wall carriers, freestanding tubs, and bidet systems require early rough-in coordination and access planning.
Older-home conditions
Galvanized piping, cast-iron drains, obsolete electrical systems, asbestos, lead paint, rot, and noncompliant prior work can materially increase cost.
Adjacent-room impact
Plumbing and ventilation routes may require ceiling, wall, roofing, flooring, or painting work outside the bathroom.
What Should a Complete Bathroom Estimate Include?
- Existing and proposed layout, fixture schedule, tile elevations, finish schedule, and defined allowances
- Protection, dust control, demolition, hauling, disposal, and adjacent-room restoration
- Framing, subfloor, backer, shower base, waterproofing, drainage, flood testing, tile, grout, sealant, and glass
- Plumbing fixtures, valves, drains, piping, shutoffs, toilet, water-heater considerations, and final testing
- Electrical, lighting, GFCI and AFCI protection, fan, exterior ducting, heated floor, controls, and inspections
- Vanity, countertop, sink, faucet, mirrors, medicine cabinets, trim, accessories, drywall, and paint
- Permits, engineering, taxes, owner-purchased items, lead times, exclusions, schedule, change orders, and warranty
Frequently Asked Questions About Bathroom Remodel Cost
How much does a bathroom remodel cost in Puget Sound?
A focused update commonly costs $12,000 to $25,000. A standard full hall-bath remodel commonly costs $25,000 to $50,000. Primary bathrooms commonly cost $45,000 to $90,000, while luxury projects can exceed $100,000.
Can I remodel a bathroom for $15,000?
Possibly, if it is a focused update that keeps the existing tub or shower, layout, and most plumbing intact. A complete permitted remodel with new waterproofing, tile, plumbing, electrical work, ventilation, and finishes will usually cost more in Puget Sound.
How much does a walk-in shower cost?
A standard custom tiled shower commonly costs $18,000 to $35,000 as a complete installed wet-area project. Large, curbless, highly detailed, steam, or premium-glass showers commonly cost $30,000 to $75,000 or more.
What is the most important part of a shower remodel?
The concealed waterproofing, drainage, framing, substrate, penetrations, and transitions are more important than the visible tile. Require a coordinated listed or manufacturer-supported system and documentation before it is covered.
Do bathroom remodels require permits?
Cosmetic replacements may not, but plumbing, electrical, mechanical, structural, window, ventilation, and layout work commonly requires permits or inspections. Requirements depend on the project address and scope.
How much contingency should I carry?
Generally 10% to 15% for a well-defined remodel and 15% to 25% for an older, damaged, structural, or layout-changing bathroom. Keep contingency outside the finish allowance budget.
DwellOne’s Approach to Transparent Bathroom Pricing
Homeowners deserve to know whether a number represents a fixture refresh, a shower-only product, or a complete permitted renovation. DwellOne helps define demolition, waterproofing, tile, plumbing, electrical, ventilation, cabinetry, glass, finishes, permits, allowances, exclusions, schedule, and contingency so proposals can be compared fairly.
DwellOne Project Managers coordinate qualified plumbing, electrical, tile, glass, cabinetry, carpentry, HVAC, drywall, painting, and repair trade partners and manage the project from scope through completion. The goal is a durable bathroom that protects the home while meeting the homeowner’s function, appearance, accessibility, and budget goals.
Important pricing information: The figures in this guide are general planning ranges for residential bathroom remodeling in the Puget Sound region as of August 2026. They are not a quote, offer, or guarantee. Actual costs may be higher or lower based on size, layout, waterproofing, tile, fixtures, plumbing, electrical work, ventilation, structure, concealed conditions, permits, design, taxes, and final scope.