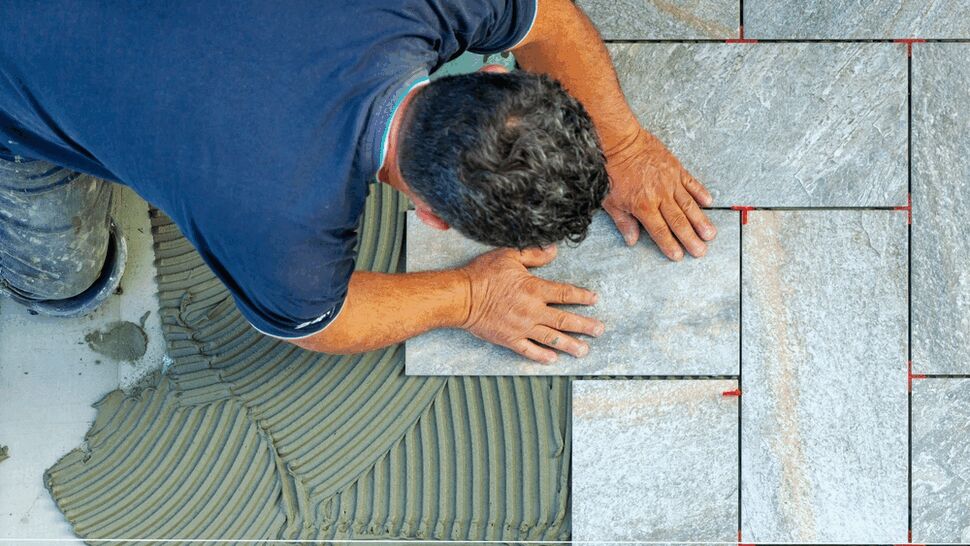
Quick answer: Puget Sound homeowners should generally budget about $7 to $13 per square foot for installed carpet, $9 to $16 for LVP or laminate, $14 to $25 for engineered hardwood, $18 to $32 for solid hardwood, and $18 to $40 or more for tile when ordinary removal, preparation, transitions, and professional installation are included. A typical 800-square-foot project may range from roughly $7,000 for straightforward carpet to $25,000 or more for premium hardwood or detailed tile.
Last reviewed: August 2026. These figures are planning ranges, not a quote. Final pricing depends on the property, project scope, materials, access, permits, taxes, and conditions discovered during the work.
This guide is designed for homeowners in Federal Way, Puyallup, Lakewood, Gig Harbor, Auburn, Lacey, Olympia, Bremerton, Kent, Tacoma, and surrounding Puget Sound communities who want a realistic planning range before requesting a project-specific proposal.
Flooring prices vary because the visible product is only one part of the work. A complete project may include measurement, product overage, delivery, acclimation, furniture and appliance moving, demolition, disposal, adhesive or fastener removal, subfloor leveling, moisture mitigation, underlayment, installation, transitions, stair work, baseboards, door adjustments, cleaning, and protection.
For preliminary planning, a professionally managed midrange flooring project in the Puget Sound market commonly lands between $10 and $22 per square foot as a completed project. Straightforward carpet or floating floors may cost less; hardwood, tile, stairs, occupied-home phasing, extensive subfloor correction, and premium materials cost more.
These are consumer planning ranges for Seattle, Tacoma, Olympia, Bellevue, Everett, and nearby communities. Small projects often carry material minimums and mobilization charges, while large open areas may have a lower effective cost per square foot.
Typical Installed Flooring Costs
Flooring type | Complete project planning range |
|---|---|
Carpet with pad | $7–$13+ per sq. ft. |
Sheet vinyl | $8–$15+ per sq. ft. |
Luxury vinyl plank or tile | $9–$16+ per sq. ft. |
Laminate flooring | $9–$16+ per sq. ft. |
Engineered hardwood | $14–$25+ per sq. ft. |
Solid hardwood | $18–$32+ per sq. ft. |
Ceramic or porcelain tile | $18–$40+ per sq. ft. |
Natural stone or detailed tile | $30–$65+ per sq. ft. |
Hardwood screen and recoat | $3–$6+ per sq. ft. |
Hardwood sand and refinish | $6–$12+ per sq. ft. |
Ranges include typical professional installation and ordinary project support, but not every possible repair. Confirm whether removal, furniture, subfloor work, trim, transitions, stairs, moisture mitigation, and sales tax are included.
Example Flooring Project Budgets
Example project | Preliminary planning budget |
|---|---|
Three bedrooms; 600 sq. ft. carpet and pad | $4,500–$8,000+ |
Main floor; 800 sq. ft. LVP | $8,000–$14,000+ |
Main floor; 800 sq. ft. engineered hardwood | $12,000–$21,000+ |
Main floor; 800 sq. ft. solid hardwood | $16,000–$27,000+ |
Kitchen and entry; 350 sq. ft. porcelain tile | $7,000–$15,000+ |
Existing hardwood; 1,000 sq. ft. full refinish | $6,000–$12,000+ |
Whole home; 2,000 sq. ft. mixed flooring | $25,000–$55,000+ |
Where the Flooring Budget Goes
Project component | Typical planning allowance |
|---|---|
Measure, selections, delivery, and acclimation | $500–$2,500+ |
Furniture and appliance handling | $500–$3,000+ |
Existing flooring removal and disposal | $1.50–$8+ per sq. ft. |
Subfloor preparation and leveling | $2–$10+ per sq. ft. |
Flooring material and overage | $3–$20+ per sq. ft. |
Installation labor | $3–$15+ per sq. ft. |
Underlayment or moisture-control layer | $1–$5+ per sq. ft. |
Transitions, trim, door work, and finish details | $1,000–$6,000+ |
Stairs and landings | $2,500–$15,000+ |
These allowances overlap and should not be added automatically. The purpose is to identify the product, preparation, labor, accessories, and repairs included in each proposal.
Carpet Costs
Carpet project component | Typical installed planning range |
|---|---|
Entry-level carpet and pad | $5–$8+ per sq. ft. |
Midrange nylon or polyester and upgraded pad | $7–$12+ per sq. ft. |
Premium wool or designer carpet | $12–$30+ per sq. ft. |
Carpet removal and disposal | $1–$2.50+ per sq. ft. |
Stair carpet installation | $100–$250+ per tread |
Custom runner fabrication and installation | $2,500–$8,000+ per stairway |
Carpet proposals should identify fiber, style, face weight or performance class, pad material and thickness, seam locations, pattern matching, transitions, stairs, furniture, closets, removal, disposal, and warranty requirements.
Luxury Vinyl Plank and Laminate Costs
Floating-floor component | Typical planning range |
|---|---|
LVP or laminate material | $3–$9+ per sq. ft. |
Floating-floor installation labor | $3–$6+ per sq. ft. |
Removal of carpet or floating floor | $1–$3+ per sq. ft. |
Removal of glued vinyl, hardwood, or tile | $3–$8+ per sq. ft. |
Underlayment or vapor-control layer | $1–$4+ per sq. ft. |
Floor flattening or patching | $2–$8+ per sq. ft. |
“Waterproof” generally describes the plank material, not the completed room or subfloor. Water can still enter at walls, transitions, cabinets, toilets, appliances, and floor penetrations. Confirm wet-area limitations, perimeter clearances, maximum run dimensions, and manufacturer-approved underlayment.
Quick answer: FLAT IS NOT THE SAME AS LEVEL: Floating products usually require the substrate to meet a flatness tolerance over a stated distance. A floor can be out of level yet sufficiently flat - or appear level while containing dips and humps that cause movement, noise, joint failure, or warranty problems. Require the installer to document the preparation standard.
Engineered and Solid Hardwood Costs
Wood-floor component | Typical planning range |
|---|---|
Engineered hardwood material | $7–$16+ per sq. ft. |
Engineered hardwood complete project | $14–$25+ per sq. ft. |
Solid hardwood material | $8–$18+ per sq. ft. |
Solid hardwood complete project | $18–$32+ per sq. ft. |
Wide-plank, select grade, or specialty species | $25–$45+ per sq. ft. complete |
Custom borders, inlays, patterns, or vents | $2,500–$15,000+ added |
Hardwood scope should identify species, grade, width, thickness, wear layer, finish, board-length expectations, installation method, acclimation, moisture testing, fastening or adhesive, overage, transitions, vents, trim, and allowable character variation.
Hardwood Refinishing Costs
Refinishing scope | Typical planning range |
|---|---|
Screen, clean, and maintenance recoat | $3–$6+ per sq. ft. |
Sand and refinish; natural color | $6–$9+ per sq. ft. |
Sand, stain, and refinish | $7–$12+ per sq. ft. |
Specialty color, bleaching, or reactive treatment | $10–$18+ per sq. ft. |
Board replacement and localized repairs | $500–$5,000+ |
Refinish stair tread | $75–$175+ each |
A recoat is suitable only when the existing finish is compatible and has not worn through or been contaminated by wax, silicone, oils, or cleaning products. A full refinish should define sanding method, dust containment, filler, stain samples, finish manufacturer, sheen, coat count, cure time, ventilation, and occupant restrictions.
Tile and Stone Flooring Costs
Tile-floor component | Typical planning range |
|---|---|
Ceramic tile complete project | $16–$28+ per sq. ft. |
Porcelain tile complete project | $18–$40+ per sq. ft. |
Large-format or patterned tile | $25–$50+ per sq. ft. |
Natural stone or mosaic floor | $30–$65+ per sq. ft. |
Tile demolition and disposal | $4–$10+ per sq. ft. |
Uncoupling membrane or cement backer | $3–$8+ per sq. ft. |
Electric heated floor | $12–$25+ per heated sq. ft. |
Tile price should identify substrate stiffness and preparation, underlayment, movement joints, layout, pattern, grout joints, edge treatment, transitions, waterproofing where applicable, heat-system testing, grout and sealant, protection, and material overage.
Removal and Disposal Costs
Existing flooring | Typical removal planning range |
|---|---|
Carpet and pad | $1–$2.50+ per sq. ft. |
Floating LVP or laminate | $1.50–$3.50+ per sq. ft. |
Sheet vinyl or glued resilient flooring | $3–$7+ per sq. ft. |
Nail-down hardwood | $3–$7+ per sq. ft. |
Glue-down hardwood or engineered wood | $5–$10+ per sq. ft. |
Ceramic, porcelain, or stone tile | $4–$10+ per sq. ft. |
Multiple layers or heavy underlayment | $2–$8+ per sq. ft. added |
Removal pricing should include baseboards or shoe molding where affected, fastener and adhesive removal, dust control, floor protection, hauling, disposal fees, and a defined endpoint for the substrate.
Subfloor Repair, Leveling, and Moisture Control
Preparation or repair scope | Typical planning range |
|---|---|
Minor patching and fastener correction | $1–$3+ per sq. ft. |
Broad floor flattening or skim coating | $3–$8+ per sq. ft. |
Self-leveling underlayment | $5–$12+ per sq. ft. |
Plywood underlayment or overlay | $4–$10+ per sq. ft. |
Localized subfloor replacement | $1,000–$5,000+ per area |
Broad structural subfloor replacement | $8–$20+ per sq. ft. |
Concrete moisture mitigation system | $4–$12+ per sq. ft. |
The installer should test and document substrate moisture where required, identify flatness tolerances, fasten squeaks where accessible, locate damaged areas, and obtain approval before applying broad leveling or moisture-control products.
Quick answer: THE SUBFLOOR CAN CHANGE THE BUDGET: Floor coverings often conceal rot, pet damage, water staining, loose panels, uneven additions, incompatible adhesive, cracked concrete, and multiple layers. Carry contingency and require unit pricing or a written change-order method before demolition begins.
Stairs, Transitions, Baseboards, and Door Work
Finish detail | Typical planning range |
|---|---|
LVP or laminate stair tread and riser | $250–$600+ per step |
Hardwood tread and painted riser | $400–$900+ per step |
Custom hardwood staircase and railing coordination | $10,000–$35,000+ |
Transition strip or reducer | $150–$500+ each |
New baseboard installed and painted | $10–$25+ per linear ft. |
Shoe molding installed and painted | $6–$15+ per linear ft. |
Interior door trimming or adjustment | $150–$500+ each |
Floor height changes can affect doors, appliances, cabinets, toilets, fireplaces, stair riser consistency, railings, vents, transitions, and accessibility. Resolve these details before ordering material.
Furniture, Appliances, and Occupied-Home Logistics
Furniture moving may be priced by room, hour, item, or project. Pianos, safes, aquariums, built-ins, adjustable beds, exercise equipment, refrigerators with water lines, gas appliances, and toilets usually need special arrangements. The homeowner should know where items will be stored and which appliances require licensed disconnection or reconnection.
Logistics item | Typical planning allowance |
|---|---|
Ordinary furniture moving | $500–$2,500+ |
Appliance moving and reconnection | $250–$1,000+ each |
Piano, safe, or specialty heavy item | $500–$2,500+ each |
Phased occupied-home installation | $1,500–$6,000+ added |
Temporary storage or moving container | $1,000–$5,000+ |
Asbestos, Lead, and Hazardous-Material Considerations
Older resilient floor tile, sheet-vinyl backing, black mastic, underlayment, and other materials may contain asbestos. Painted baseboards, stair components, and subfloors in older homes may involve lead paint. Do not sand, grind, scrape, drill, or demolish suspect material before appropriate testing and work planning.
Washington L&I requires contractors and workers who disturb asbestos to be properly trained and certified. Puget Sound Clean Air Agency rules vary by property type and work. Rental properties, condominiums, and non-owner-occupied buildings have stricter contractor requirements than an owner-occupied single-family home. Professional assessment and abatement are strongly recommended.
Hazardous-material item | Typical planning allowance |
|---|---|
Targeted asbestos or lead sampling | $500–$1,500+ |
Pre-renovation hazardous-material survey | $1,000–$3,500+ |
Flooring or mastic abatement | $6–$20+ per sq. ft. |
Special containment, air monitoring, or clearance | $1,500–$6,000+ |
Permits and Condominium Requirements
Like-for-like flooring replacement usually does not require a building permit, but structural subfloor repairs, radiant heating, plumbing fixture removal, electrical work, accessibility changes, or broader remodeling may require permits or inspections. Condominiums may require association approval, sound-control ratings, licensed contractors, elevator reservations, work-hour limits, insurance certificates, and protection deposits.
Hidden Conditions and Contingency
Common discoveries include multiple floor layers, asbestos-containing material, black mastic, pet urine, mold, rot, plumbing leaks, insect damage, loose or squeaking subfloor, uneven additions, cracked concrete, high moisture, incompatible adhesive, damaged joists, and floor-height conflicts.
Homeowners should generally retain 10% to 15% contingency for a visible, well-defined project and 15% to 25% for an older home, glued or tiled flooring, known moisture, suspect materials, major leveling, or concealed structural concerns. Keep contingency owner-controlled and use it only through documented change orders.
What Makes Flooring More Expensive?
Extensive preparation
Flattening, self-leveling products, plywood overlays, moisture mitigation, crack isolation, and structural subfloor replacement can cost as much as the finish floor.
Complex layouts and stairs
Small rooms, angles, closets, patterns, borders, stair treads, landings, railings, and transitions increase cuts, waste, and labor.
Occupied-home logistics
Furniture, appliances, phased work, daily cleanup, limited storage, condo access, parking, and elevator restrictions reduce efficiency.
Premium products
Wide-plank hardwood, select grades, wool carpet, natural stone, designer tile, custom stains, and specialty finishes raise material and installation cost.
Multiple layers and adhesives
Glued flooring, tile mortar, underlayment, staples, patching compounds, and multiple renovations increase demolition and substrate preparation.
Hazardous materials
Testing, regulated removal, containment, notification, disposal, and clearance can add cost and affect the schedule.
What Should a Complete Flooring Estimate Include?
- Measured net area, waste factor, product manufacturer, collection, color, dimensions, grade, wear layer, finish, and quantity ordered
- Delivery, acclimation, batch or dye-lot controls, storage location, owner approval, and material-return policy
- Furniture, appliances, toilets, doors, closets, baseboards, shoe molding, vents, transitions, stairs, railings, and fireplaces
- Existing-floor removal, hazardous-material assumptions, dust control, adhesive and fastener removal, hauling, and disposal
- Subfloor inspection, moisture testing, flatness standard, patching, leveling, underlayment, repairs, and unit prices for hidden work
- Installation method, fasteners or adhesive, layout direction, pattern, seam plan, expansion space, transitions, protection, and cleaning
- Permits, association requirements, owner-purchased items, taxes, allowances, exclusions, schedule, payment terms, change orders, and warranties
Frequently Asked Questions About Flooring Cost
How much does flooring cost in Puget Sound?
Complete installed projects commonly cost $7 to $13 per square foot for carpet, $9 to $16 for LVP or laminate, $14 to $25 for engineered hardwood, $18 to $32 for solid hardwood, and $18 to $40 or more for tile.
How much does it cost to install 1,000 square feet of LVP?
A complete Puget Sound LVP project commonly costs about $9,000 to $16,000, including typical material, removal, preparation, installation, and transitions. Extensive leveling, stairs, premium products, or finish work can cost more.
How much does hardwood refinishing cost?
A maintenance screen and recoat commonly costs $3 to $6 per square foot. Full sanding and natural finishing commonly costs $6 to $9, while staining, repairs, specialty colors, stairs, or premium finish systems can raise the price to $7 to $12 or more.
Can new flooring be installed over the old floor?
Sometimes, if the existing floor is approved as a substrate, securely bonded, sufficiently flat, dry, clean, and compatible with height and warranty requirements. Covering a failing, wet, contaminated, cushioned, or unknown floor can create expensive problems.
Does flooring installation include baseboards and furniture?
Not automatically. Some bids include basic furniture moving or shoe molding; others exclude all furniture, appliances, trim, door adjustments, painting, and transitions. Require each item to be stated.
Should old vinyl flooring be tested for asbestos?
Yes, suspect older tile, sheet-vinyl backing, and mastics should be assessed before disturbance. Contractors who work with asbestos must follow Washington training, certification, notification, containment, and disposal requirements.
How much contingency should I carry?
Generally 10% to 15% for a well-defined project and 15% to 25% for older homes, glued or tiled floors, moisture issues, suspect materials, extensive leveling, or structural concerns.
DwellOne’s Approach to Transparent Flooring Pricing
Homeowners deserve to know whether a number represents product and basic installation or a completed flooring project with removal, preparation, furniture, transitions, trim, stairs, repairs, disposal, and protection. DwellOne helps define product specifications, square footage, overage, existing conditions, moisture, subfloor preparation, finish details, allowances, exclusions, schedule, and contingency so proposals can be compared fairly.
DwellOne Project Managers coordinate qualified flooring, tile, carpentry, painting, moving, plumbing, electrical, radiant-heat, and hazardous-material trade partners as needed. The goal is a durable floor installed over a suitable substrate, with the surrounding doors, trim, appliances, stairs, and transitions properly completed.
Important pricing information: The figures in this guide are general planning ranges for residential flooring in the Puget Sound region as of August 2026. They are not a quote, offer, or guarantee. Actual costs may be higher or lower based on area, product, access, occupancy, demolition, substrate, moisture, stairs, trim, furniture, appliances, hazardous materials, permits, taxes, and final scope.