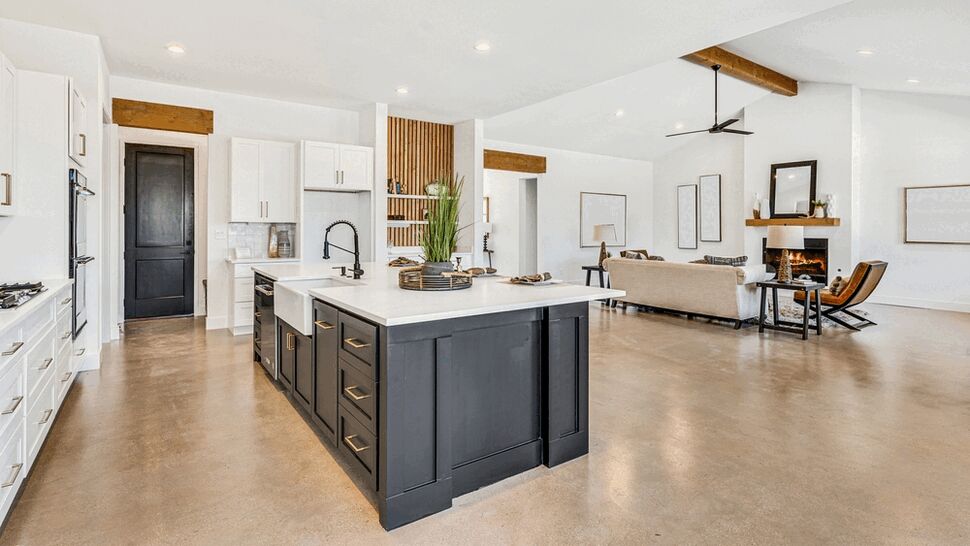
Quick answer: Puget Sound homeowners should generally budget about $20,000 to $40,000 for a focused kitchen refresh, $50,000 to $100,000 for a complete midrange remodel that largely keeps the existing layout, $90,000 to $175,000 for a full renovation with significant layout and trade changes, and $150,000 to $300,000 or more for a large custom or structural kitchen project.
Last reviewed: August 2026. These figures are planning ranges, not a quote. Final pricing depends on the property, project scope, materials, access, permits, taxes, and conditions discovered during the work.
This guide is designed for homeowners in Federal Way, Puyallup, Lakewood, Gig Harbor, Auburn, Lacey, Olympia, Bremerton, Kent, Tacoma, and surrounding Puget Sound communities who want a realistic planning range before requesting a project-specific proposal.
A kitchen remodel is a coordinated multi-trade project, not a cabinet-and-countertop purchase. A complete budget may include design, demolition, cabinets, countertops, appliances, plumbing, electrical, lighting, ventilation, HVAC, flooring, drywall, painting, finish carpentry, permits, inspections, project management, temporary facilities, and concealed-condition repairs.
For preliminary planning, a focused refresh commonly costs $20,000 to $40,000. A full midrange remodel with new cabinets, countertops, backsplash, sink, fixtures, flooring, lighting, and ordinary appliance connections commonly costs $50,000 to $100,000 when the basic layout remains. Moving walls, plumbing, gas, ventilation, panels, or major appliances commonly pushes the project into the $90,000 to $175,000 range.
These are consumer planning ranges for Federal Way, Puyallup, Lakewood, Gig Harbor, Auburn, Lacey, Olympia, Bremerton, Kent, Tacoma, and surrounding Puget Sound communities. Kitchen square footage can be a rough comparison tool, but scope and product selections are more important than room area alone.
Typical Kitchen Remodel Costs
Kitchen project level | Typical project range |
|---|---|
Focused cosmetic refresh | $20,000–$40,000+ |
Small kitchen; new cabinets and finishes; same layout | $40,000–$75,000+ |
Complete midrange remodel; largely same layout | $50,000–$100,000+ |
Full renovation with moderate layout and trade changes | $90,000–$175,000+ |
Premium custom kitchen | $150,000–$250,000+ |
Large structural or luxury kitchen renovation | $200,000–$400,000+ |
Appliances may be included, excluded, or carried as an allowance. Every published range should state that assumption because an appliance package can cost less than $8,000 or more than $50,000.
What Each Kitchen Budget Level Usually Means
Focused refresh: $20,000–$40,000
This may include cabinet painting or refacing, new counters, backsplash, sink, faucet, hardware, selected lighting, minor flooring work, painting, and ordinary appliance replacement. It generally preserves cabinets or layout and avoids major electrical, plumbing, or structural changes.
Complete midrange remodel: $50,000–$100,000
This commonly includes stock or semi-custom cabinets, quartz or similar countertops, tile backsplash, sink and faucet, flooring, lighting improvements, painting, appliance hookups, and required permits while keeping most major elements near their existing locations.
Full renovation: $90,000–$175,000
This level may move appliances and plumbing, add or enlarge an island, replace electrical service components, improve ventilation, open walls, correct framing, add custom storage, and coordinate more substantial floor, ceiling, drywall, and finish work.
Custom or structural kitchen: $150,000–$300,000+
Custom cabinetry, large islands, wall removal, beams, window or door changes, premium stone, professional appliances, extensive lighting and controls, specialty finishes, complex permits, or additions can move a project well beyond $200,000.
Example Kitchen Project Budgets
Example project | Preliminary planning budget |
|---|---|
Cabinet refinishing, new counters, backsplash, sink, and paint | $22,000–$40,000+ |
Small 10×10 kitchen; stock cabinets; quartz; same footprint | $40,000–$70,000+ |
Typical 150–200 sq. ft. kitchen; semi-custom; same layout | $60,000–$100,000+ |
Typical kitchen with new island and moderate utility moves | $90,000–$150,000+ |
Open-plan kitchen with structural beam and premium finishes | $140,000–$225,000+ |
Large custom kitchen with professional appliances | $200,000–$350,000+ |
Budgets assume professional management and licensed trade work where required. They may not include major additions, whole-house service upgrades, extensive hazardous-material abatement, or adjacent-room remodeling unless stated.
Where the Kitchen Remodel Budget Goes
Project component | Typical planning allowance |
|---|---|
Design, drawings, selections, and engineering | $4,000–$20,000+ |
Demolition, protection, hauling, and disposal | $4,000–$12,000+ |
Cabinets and cabinet installation | $20,000–$70,000+ |
Countertops and templating | $5,000–$15,000+ |
Appliances and installation | $8,000–$50,000+ |
Plumbing and fixtures | $5,000–$20,000+ |
Electrical, lighting, and controls | $7,500–$25,000+ |
Ventilation, gas, and HVAC work | $2,500–$12,000+ |
Flooring | $4,000–$15,000+ |
Backsplash and tile | $3,000–$10,000+ |
Drywall, painting, trim, and finish work | $7,500–$25,000+ |
Permits, inspections, and testing | $1,500–$6,000+ |
These are component allowances, not amounts to add automatically to every project. A complete proposal may bundle labor, materials, supervision, and multiple trade scopes. The purpose is to reveal what is included and what remains an allowance or exclusion.
Kitchen Cabinet Costs
Cabinetry is often the largest product category in a kitchen remodel. Price is affected by total linear footage, cabinet count, construction, door style, finish, plywood or particleboard components, drawer hardware, panels, fillers, moldings, appliance panels, interior accessories, delivery, installation, scribing, and final adjustment.
Cabinet level | Typical installed planning range |
|---|---|
Cabinet painting or professional refinishing | $8,000–$18,000+ |
Cabinet refacing | $12,000–$30,000+ |
Stock cabinets | $15,000–$35,000+ |
Semi-custom cabinets | $25,000–$60,000+ |
Custom cabinetry | $50,000–$120,000+ |
Premium custom or large whole-room cabinetry | $80,000–$175,000+ |
Quick answer: CABINET SCOPE: Confirm whether the cabinet quote includes delivery, installation, finished end panels, fillers, toe kicks, crown, light rail, appliance panels, refrigerator enclosure, island backs, hardware, interior accessories, touch-up, and sales tax. These items can materially change a seemingly low cabinet price.
Countertop and Backsplash Costs
Surface project | Typical installed planning range |
|---|---|
Laminate countertops | $50–$100+ per sq. ft. |
Quartz countertops | $90–$175+ per sq. ft. |
Granite or common natural stone | $90–$180+ per sq. ft. |
Premium quartzite, marble, porcelain, or specialty stone | $150–$300+ per sq. ft. |
Tile backsplash | $40–$100+ per sq. ft. |
Slab backsplash | $100–$300+ per sq. ft. |
Waterfall island edge | $2,000–$6,000+ per end |
Countertop pricing should identify slabs, thickness, edge, seams, layout, templating, sink cutouts, faucet holes, cooktop cutout, reinforcement, brackets, demolition, plumbing disconnect and reconnect, and whether full slabs must be purchased.
Appliance Costs
Appliance package | Typical planning range |
|---|---|
Basic complete appliance package | $6,000–$12,000+ |
Mainstream midrange package | $12,000–$25,000+ |
Premium package | $25,000–$50,000+ |
Professional or luxury package | $45,000–$100,000+ |
Installation, delivery, panels, trim kits, and haul-away | $1,500–$8,000+ |
Professional ranges, built-in refrigeration, steam ovens, speed ovens, induction, specialty ventilation, ice makers, and panel-ready appliances can require dedicated circuits, larger gas supply, makeup air, water treatment, cabinetry coordination, or structural support.
Plumbing, Electrical, and Ventilation Costs
Plumbing
Keeping the sink and dishwasher near existing properly sized piping is usually less expensive. Moving an island sink, replacing galvanized or corroded piping, adding filtration, pot fillers, gas, disposals, or new shutoffs increases cost and inspection scope.
Electrical
Modern kitchens often require additional small-appliance circuits, GFCI and AFCI protection, appliance circuits, island power, lighting, controls, and corrections to older panels or wiring. A service or panel upgrade may add $5,000 to $15,000 or more.
Ventilation and HVAC
A range hood should be selected early because cabinet design, duct size, route, roof or wall termination, makeup air, electrical supply, and appliance output are interdependent. Recirculating hoods are not equivalent to properly ducted exhaust.
Quick answer: PLAN APPLIANCES EARLY: Do not finalize cabinets until appliance model numbers, manufacturer clearances, electrical demand, gas requirements, plumbing, ventilation, door swings, panel dimensions, and installation specifications have been coordinated. Late appliance changes can affect nearly every trade.
Flooring and Finish Costs
Finish scope | Typical installed range |
|---|---|
Luxury vinyl plank or tile | $10–$20+ per sq. ft. |
Engineered hardwood | $15–$30+ per sq. ft. |
Site-finished hardwood | $18–$35+ per sq. ft. |
Porcelain or ceramic tile floor | $20–$40+ per sq. ft. |
Drywall repair and texture | $3,000–$10,000+ |
Kitchen painting | $3,000–$8,000+ |
Finish carpentry and trim | $2,500–$10,000+ |
Floor continuity into adjacent rooms can expand the scope substantially. Confirm whether cabinets sit on the finished floor, transitions are included, subfloor repairs are allowed for, and existing flooring contains asbestos or other regulated material.
Permits, Design, and Engineering
Cosmetic work may not require a building permit, but electrical, plumbing, mechanical, gas, structural, window or door, and layout changes often require permits or inspections. Requirements and timing depend on the jurisdiction and exact scope. Seattle states that initial review targets vary from weeks for simple applications to longer review for complex work.
Planning and approval item | Typical planning allowance |
|---|---|
Kitchen design and finish selections | $3,000–$12,000+ |
Architectural drawings for layout or permit | $5,000–$20,000+ |
Structural engineering | $2,000–$8,000+ |
Building, plumbing, electrical, and mechanical permits | $1,500–$6,000+ |
Survey, specialty reports, or complex jurisdictional review | Project-specific |
Hidden Conditions and Contingency
Older Puget Sound kitchens may conceal water damage, rot, unpermitted wiring, undersized circuits, galvanized plumbing, failing drain lines, inadequate ventilation, asbestos flooring or mastics, lead paint, uneven framing, damaged subfloor, pests, or structural modifications. Not every condition can be confirmed before demolition.
A homeowner should generally retain a contingency of at least 10% to 15% for a well-defined remodel and 15% to 25% for an older, structural, or partially concealed project. Contingency is owner-controlled reserve - not permission to spend without documented scope and approval.
What Makes a Kitchen Remodel More Expensive?
Layout changes
Moving sinks, dishwashers, gas, ranges, refrigeration, walls, doors, windows, islands, and ventilation creates work for multiple trades and often triggers permits.
Cabinet quantity and customization
Tall cabinets, drawers, pantry pullouts, appliance panels, custom colors, integrated lighting, inserts, moldings, and scribed panels increase product and installation costs.
Structural work
Removing walls may require investigation, engineering, temporary support, beams, posts, foundations, ceiling repair, flooring infill, and utility relocation.
Premium appliances and ventilation
Large ranges, built-in refrigeration, induction, steam, wine storage, and high-output ventilation can require electrical, gas, water, drain, makeup-air, and cabinet changes.
Older-home corrections
Obsolete panels, knob-and-tube wiring, galvanized piping, cast-iron drains, asbestos, lead paint, rot, and noncompliant prior work can materially increase cost.
Adjacent-room impact
Open-plan projects often extend flooring, paint, drywall, trim, lighting, and ceiling work into dining, living, hallway, and entry areas.
What Should a Complete Kitchen Estimate Include?
- Existing and proposed plans, cabinet elevations, appliance schedule, finish schedule, and defined allowances
- Protection, temporary dust barriers, demolition, hauling, disposal, and daily cleanup
- Cabinets, panels, trim, hardware, delivery, installation, adjustment, and warranty
- Countertops, backsplash, flooring, drywall, painting, trim, and adjacent-surface restoration
- Plumbing, gas, electrical, lighting, controls, HVAC, ventilation, and appliance installation
- Structural work, engineering, permits, inspections, testing, and required corrections
- Owner-purchased items, taxes, freight, storage, lead times, exclusions, and substitution process
- Schedule, payment milestones, change orders, concealed conditions, punch list, manuals, and closeout
Planning for Life Without a Kitchen
A focused refresh may take several weeks; a permitted full remodel can require months of planning, ordering, approvals, and construction. Cabinets, appliances, stone, custom glass, inspections, and concealed conditions can affect the schedule. Homeowners should plan for food storage, dishwashing, cooking, pets, dust, noise, deliveries, and possible periods without water or power.
A temporary kitchen with refrigerator, microwave, induction burner or countertop appliance, work surface, storage, fire extinguisher, and nearby sink can make the project more manageable. Temporary cooking arrangements must follow appliance instructions and electrical safety requirements.
Frequently Asked Questions About Kitchen Remodel Cost
How much does a kitchen remodel cost in Puget Sound?
A focused refresh commonly costs $20,000 to $40,000. A complete midrange remodel commonly costs $50,000 to $100,000. Full renovations with layout changes commonly cost $90,000 to $175,000, while large custom projects can exceed $200,000.
Can I remodel a kitchen for $30,000?
Possibly, if the project is a focused refresh that preserves most cabinets and layout. New counters, backsplash, sink, faucet, paint, hardware, cabinet refinishing, and selected lighting may fit. A complete new-cabinet remodel is unlikely at that budget in much of Puget Sound.
What is the most expensive part of a kitchen remodel?
Cabinets are often the largest product category, but labor and trade coordination collectively can exceed any single material category. Structural work, electrical upgrades, professional appliances, and concealed conditions can also dominate the budget.
Should appliances be included in the remodel budget?
Yes, even if purchased directly by the homeowner. Delivery, installation, panels, trim kits, electrical, gas, plumbing, ventilation, warranties, and model-specific cabinet dimensions must all be coordinated.
Do kitchen remodels require permits?
Cosmetic replacement may not, but electrical, plumbing, gas, mechanical, structural, window, door, and layout work commonly requires permits or inspections. Requirements depend on the project address and scope.
How much contingency should I carry?
Generally 10% to 15% for a well-defined remodel and 15% to 25% for an older, structural, or highly concealed project. Keep contingency outside the committed finish budget so it remains available for genuine unknowns.
DwellOne’s Approach to Transparent Kitchen Pricing
Homeowners deserve to know whether a number represents a cosmetic refresh, a product allowance, or a complete coordinated renovation. DwellOne helps define design, cabinets, counters, appliances, trade work, permits, protection, repairs, allowances, exclusions, schedule, and contingency so proposals can be compared fairly.
DwellOne Project Managers coordinate qualified cabinet, countertop, plumbing, electrical, HVAC, carpentry, flooring, tile, drywall, painting, and appliance trade partners and manage the project from scope through completion. The goal is a functional kitchen with a realistic budget and controlled decision-making.
Important pricing information: The figures in this guide are general planning ranges for residential kitchen remodeling in the Puget Sound region as of August 2026. They are not a quote, offer, or guarantee. Actual costs may be higher or lower based on size, layout, cabinets, finishes, appliances, trade work, structure, concealed conditions, permits, design, taxes, and final scope.