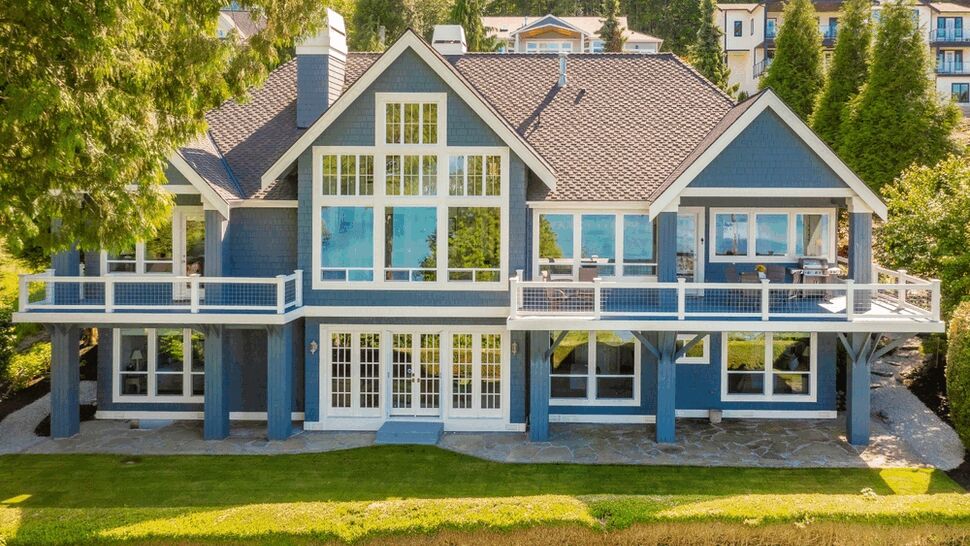
Quick answer: For a new deck platform in Puget Sound, homeowners should generally budget about $45 to $70 per square foot for conventional pressure-treated framing and composite decking. This platform range excludes railings, stairs, demolition, permits, engineering, and major site work because those costs do not track reliably with deck square footage. A 300-square-foot composite platform is therefore about $13,500 to $21,000 before those separately measured components are added.
Last reviewed: August 2026. These figures are planning ranges, not a quote. Final pricing depends on the property, project scope, materials, access, permits, taxes, and conditions discovered during the work.
This guide is designed for homeowners in Federal Way, Puyallup, Lakewood, Gig Harbor, Auburn, Lacey, Olympia, Bremerton, Kent, Tacoma, and surrounding Puget Sound communities who want a realistic planning range before requesting a project-specific proposal.
Deck pricing is usually discussed per square foot of deck surface, but that number is meaningful only when the scope is defined. A low, rectangular platform without guards or stairs is not comparable to an elevated deck with engineered footings, multiple stair runs, waterproofing, and premium railings.
For preliminary budgeting, a new composite deck platform in the Puget Sound region commonly falls between about $45 and $70 per square foot. This planning range assumes ordinary access, conventional footings, pressure-treated framing, standard hardware, composite decking, fascia, labor, and cleanup. It intentionally excludes railings, stairs, demolition, permits, engineering, waterproofing, and major site work. Those items should be measured and budgeted separately.
These figures reflect DwellOne’s homeowner-project-management model, qualified trade-partner construction, and current 2026 Puget Sound market conditions. They are intended for homeowners in Federal Way, Puyallup, Lakewood, Gig Harbor, Auburn, Lacey, Olympia, Bremerton, Kent, Tacoma, and surrounding Puget Sound communities.
Typical Installed Deck Cost by Project Type
Deck project or system | Typical installed cost |
|---|---|
Pressure-treated wood platform | $35–$55+ per sq. ft. |
Cedar platform | $40–$60+ per sq. ft. |
Composite platform | $45–$70+ per sq. ft. |
Premium composite or cellular PVC platform | $55–$85+ per sq. ft. |
Hardwood platform, such as ipe or similar species | $65–$100+ per sq. ft. |
Elevated, multi-level, hillside, or complex platform | $65–$110+ per sq. ft. |
Resurface sound framing with wood decking | $20–$35+ per sq. ft. |
Resurface sound framing with composite or PVC | $30–$50+ per sq. ft. |
Platform ranges include conventional footings, framing, decking, fascia, standard hardware, labor, cleanup, and normal project administration. They exclude railings, stairs, demolition, permits, engineering, drainage, electrical, hot-tub support, roofs, and unusual site work. Resurfacing ranges assume the existing structure can be retained after inspection.
Example Deck Project Budgets
Example project | Preliminary planning budget |
|---|---|
200-sq.-ft. pressure-treated platform | $7,000–$11,000+ |
200-sq.-ft. composite platform | $9,000–$14,000+ |
300-sq.-ft. composite platform | $13,500–$21,000+ |
400-sq.-ft. composite platform | $18,000–$28,000+ |
400-sq.-ft. premium PVC or composite platform | $22,000–$34,000+ |
400-sq.-ft. elevated or complex platform | $26,000–$44,000+ |
These examples are for the deck platform, not the finished project total. Add the applicable railing, stairs, demolition, permit, engineering, and site-work allowances below. A small deck may have a higher cost per square foot because mobilization, footings, delivery, setup, and supervision are spread across less deck area.
What Should a Complete Deck Price Include?
A deck is a structural exterior assembly. A complete proposal should clearly identify what is being demolished, retained, designed, built, protected, and warranted. Look for:
- Deck dimensions, elevation, layout, material line, board direction, borders, and fascia
- Demolition, hauling, disposal, and protection of the home and landscaping
- Footing type, size, depth, location, excavation, concrete, and post bases
- Posts, beams, joists, blocking, connectors, fasteners, and corrosion protection
- Ledger attachment or confirmation that the deck will be self-supporting
- Flashing and water management where the deck meets the home
- Decking, hidden or exposed fasteners, picture framing, breaker boards, and skirting
- Guardrails, handrails, stairs, landings, gates, and code-required details
- Permit drawings, engineering when required, inspections, and correction responsibility
- Cleanup, warranties, and clearly stated exclusions for electrical, drainage, painting, or landscaping
When comparing estimates, confirm that every contractor is pricing the same deck height, foundation, framing, railing, stair, and permit scope. A low price may exclude the most expensive parts of the structure.
What Makes a Deck More Expensive?
Deck height and access
Elevated decks require more structure, fall protection, material handling, guards, stairs, and bracing. Tight side yards, steep slopes, waterfront sites, and limited equipment access also increase labor.
Footings and soil conditions
Footing size, depth, excavation, groundwater, rock, poor soil, buried utilities, and slope can change the foundation plan. Some sites require engineering or alternative foundation systems.
Railings
Pressure-treated wood rails are usually the lowest-cost option. Composite, aluminum, cable, glass, drink-rail, and custom metal systems can add substantial material and labor costs.
Stairs and landings
Each stair run requires stringers or engineered framing, treads, risers when applicable, guards, handrails, landings, footings, and code-compliant geometry. Long or multiple stair runs materially affect price.
Decking material and layout
Pressure-treated wood is generally the lowest upfront cost. Cedar, capped composite, cellular PVC, and hardwood cost more. Diagonal layouts, picture frames, inlays, breaker boards, curves, and multiple colors increase waste and labor.
Demolition and concealed damage
Existing framing may look usable from above but have rot, corrosion, improper spans, inadequate footings, failed ledger flashing, or noncompliant connections. Demolition often reveals conditions that change a resurfacing project into a structural rebuild.
Waterproofing and usable space below
A deck intended to keep a patio, room, or storage area dry requires a designed drainage or waterproof-deck system. Under-deck ceilings alone are not substitutes for correct water management.
Built-ins and utilities
Benches, privacy screens, pergolas, roofs, lighting, outlets, heaters, outdoor kitchens, hot tubs, and gas or plumbing coordination add separate structural and trade scopes.
How Much Do Railings and Stairs Add?
Railing and stair costs vary more appropriately by linear foot, stair run, or complete assembly than by deck square footage. The following figures are early budgeting allowances for a project already mobilized for deck construction:
Common deck component | Preliminary budgeting range |
|---|---|
Pressure-treated wood guardrail | $50–$90+ per linear foot |
Cedar guardrail | $65–$110+ per linear foot |
Composite guardrail | $100–$160+ per linear foot |
Prefinished aluminum guardrail | $110–$180+ per linear foot |
Cable railing | $140–$250+ per linear foot |
Glass railing | $225–$450+ per linear foot |
Straight residential stair run with rails | $2,500–$6,000+ |
Long, turning, or multi-landing stair system | $5,000–$15,000+ |
The platform prices above exclude these railing and stair amounts, so they may be added when applicable without double-counting. Actual pricing depends on height, attachment, post spacing, corners, gates, fascia mounting, finish, engineering, access, and code requirements. Stair railings and handrails can make sloped sections cost more than level railing.
Resurface the Deck or Rebuild It?
Resurfacing replaces decking and often railing while keeping some or all of the existing framing. It can be a good value only when the footings, posts, beams, joists, ledger, flashing, connectors, spans, fasteners, and overall geometry are sound and appropriate for the new products.
Composite and PVC manufacturers may require closer joist spacing or flatter framing than the original deck provides. If the structure is damaged, undersized, poorly attached, or not reasonably code-compliant, the cost of reinforcement can approach the cost of a rebuild. DwellOne’s planning range for resurfacing assumes the structure passes field review.
Pressure-Treated Wood Versus Composite Decking
Pressure-treated wood
Pressure-treated lumber typically offers the lowest initial cost. It requires drying, cleaning, staining or sealing, and periodic maintenance. Checking, twisting, splinters, fastener staining, and finish wear should be considered in the long-term ownership plan.
Cedar
Cedar offers a natural appearance and lighter weight but requires a deliberate finish and maintenance strategy in the Puget Sound climate. Premium grades, clear material, custom profiles, and matching cedar rails increase cost.
Composite decking
Capped composite products usually cost more upfront but reduce routine staining and sealing. Brand, product tier, color, board profile, fastening system, heat exposure, expansion, joist spacing, and railing selections affect performance and price.
Cellular PVC and premium products
Cellular PVC and premium composite lines sit near the upper end of mainstream decking costs. They can offer low water absorption, broader aesthetics, and long warranties, but require manufacturer-compliant framing, fastening, ventilation, and installation details.
Do Decks Require Permits in the Puget Sound Region?
Requirements vary by jurisdiction, deck height, size, attachment, location, setbacks, critical areas, and whether the project changes an existing structure. Seattle generally requires a construction permit for a deck more than 18 inches above the ground or for a roof deck. Other Puget Sound cities and counties use different thresholds and review procedures. Always verify the project address before relying on a general rule.
Permit costs may include drawings, structural details, engineering, application fees, inspections, corrections, and time for jurisdiction review. Manufactured-home decks generally should be self-supporting unless a specifically engineered and approved attachment is used.
Frequently Asked Questions About Deck Cost
What is the average cost to build a deck in Puget Sound?
A practical 2026 planning range for a new composite deck platform is approximately $45 to $70 per square foot before railings, stairs, demolition, permits, and engineering. The finished project total is the platform price plus the components actually required by the design and site.
How much does a 300-square-foot composite deck cost in Tacoma and nearby Puget Sound communities?
A straightforward 300-square-foot composite platform commonly requires a preliminary budget of approximately $13,500 to $21,000. For example, 45 linear feet of aluminum railing could add roughly $4,950 to $8,100, and a straight stair run with rails could add approximately $2,500 to $6,000.
How much does it cost to replace deck boards with composite?
If the entire structure is sound and suitable, composite resurfacing often falls around $30 to $50 or more per square foot before replacement railings or stairs. Demolition, disposal, framing corrections, fascia, and fasteners may be included depending on the proposal.
Is composite decking more expensive than wood?
Yes, initially. Pressure-treated platforms commonly fall around $35 to $55 or more per square foot in this guide, while composite platforms commonly fall around $45 to $70 or more. Composite usually requires less staining and sealing over time.
Are railings included in deck cost per square foot?
No. This guide intentionally separates railings from the platform price. Two decks with the same floor area can have very different perimeters, and a low deck may require no guardrail while an elevated deck may require railing and stairs on several sides.
Can I reuse my existing deck frame?
Possibly, but only after inspection. Footings, posts, beams, joists, ledger attachment, flashing, spans, connectors, rot, corrosion, and compatibility with the new decking must be evaluated.
DwellOne’s Approach to Transparent Deck Pricing
Homeowners deserve a more useful answer than “it depends.” Deck projects require site review, measurements, structural evaluation, and jurisdiction checks, but realistic planning ranges are still possible. DwellOne explains how size, height, decking, framing, foundations, railings, stairs, access, permits, and repairs affect the investment.
DwellOne Project Managers coordinate qualified trade partners and manage the project from scope through completion. When you are ready, we can evaluate the existing conditions, discuss material and design priorities, and provide a project-specific proposal.
Important pricing information: The figures in this guide are general planning ranges for residential deck construction and replacement in the Puget Sound region as of August 2026. They are not a quote, offer, or guarantee. Actual costs may be higher or lower based on design, measurements, materials, height, access, demolition, structure, soil, railings, stairs, engineering, permits, taxes, and final scope.